Guides / Process
Barrel Plating Swiss Turned Parts: Thickness and Tangling
November 2, 2026
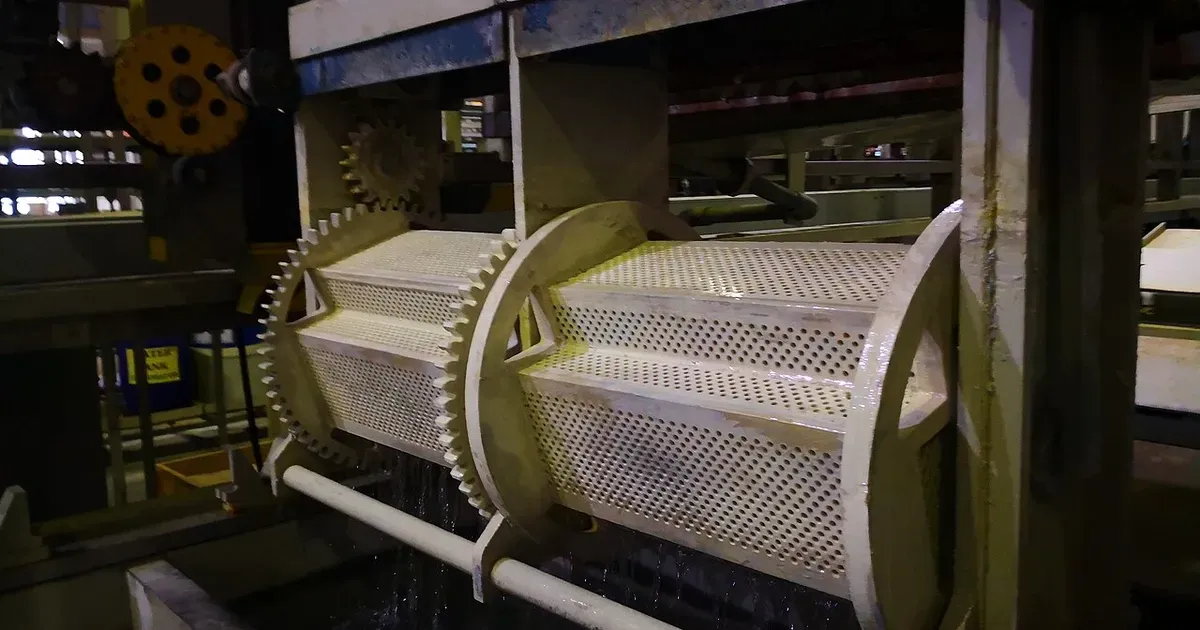
Barrel plating works well for small turned parts that are short, compact and tolerant of tumbling. It fails on parts that tangle, nest or are too slender to tumble without bending. It also gives a spread of thickness across a load, so the drawing has to say what minimum, where and how it is measured. Threads and fits need a plating allowance, and hardened steel needs a hydrogen relief bake.
This guide covers what a barrel does to a Swiss turned part, why some shapes cause trouble and what to write in the RFQ so the plated part still fits. Our secondary operations guide places plating among the other post-machining steps, and this article goes deeper on the barrel process.
How barrel plating works on small parts
In barrel plating, parts go into a non-conductive barrel-shaped cage that is immersed in the plating bath. The barrel rotates, and current reaches the parts as they touch one another. According to Wikipedia, it is one of the most common methods for large numbers of small objects and gives a very uniform and efficient plating process, but the finish will likely suffer from abrasion and the method is unsuitable for highly ornamental or precisely engineered items.
That last point matters for Swiss parts. Tumbling is the price of barrel plating, and the parts rub on each other and on the barrel wall while they plate. Our deburring guide covers the same risk in mass finishing: contact between parts can nick slender features and dull threads.
A finishing reference gives practical limits for the barrel itself. Loads should not exceed half the volume of the barrel, or tumbling and plating uniformity suffer. A speed of 3 to 6 RPM is described as adequate. Parts of 5 lb or less, or 125 cubic inches or less, are routinely barrel plated, while long thin parts are excluded. Those are general finishing figures, not a Swiss-specific rule, so ask the plater for its own load limits per barrel.
Why turned parts tangle and nest
Nesting and tangling are mechanical problems. Parts that fit inside one another, such as small cups, caps and sleeves, nest. Parts with hooks, open slots or thin projecting features lock together. A nested pair has surfaces that never see the bath properly, so it comes out with bare spots or a visibly different finish.
Platers fix this in a handful of ways. A finishing forum thread on nesting BeCu parts about 0.200 by 0.030 in. gives the common answers:
- Breakers in the barrel, either full width or as blocks, are the most common solution.
- Round barrels can nest parts more than hex barrels do.
- A lesser load with a large internal breaker can flip the whole load.
- Rotation speed, load size and load distribution all matter, and sometimes redistributing the load makes a large difference.
A second finishing reference adds that ridges or dimples inside the barrel keep parts from sticking to the walls, and that metal buttons give large parts electrical contact.
Read these as a list of what the plater can try, not as a guarantee. For a Swiss part the better lever is usually the design. A shape that nests can sometimes be changed by a small feature, such as a chamfer or a flat, that stops one part seating inside another. That is our reading of the problem, so raise it with the plater on a sample lot before the full order.
Slender pins are the other Swiss-specific risk. A pin with a high length to diameter ratio can bend or lock with its neighbors, and the finishing reference above excludes long thin parts from barrel plating. If your part is a long slender shaft, ask for rack plating or another method, and expect a higher cost per part.
Thickness: what the spec says and what a barrel delivers
A plating spec is normally a minimum. A plating forum answer states that there is no generally understood tolerance on plating thickness and that extra thickness is generally acceptable unless it causes a fit problem in assembly. That is fine for a flat bracket. It is not fine for a pin that must slide into a bore.
For zinc on iron and steel, ASTM B633 defines four standard thickness classes, SC1 to SC4, and five types of supplementary finish. According to a plating forum, the minimums are 5, 8, 12 and 25 micrometers for SC1 to SC4. A listing of the standard says types V and VI were added to allow non-chromate treatments in place of hexavalent chromium, which relates to RoHS requirements. Confirm the numbers in the current edition, because we read them from a secondary source.
Thickness in a barrel varies because parts only plate while they are in contact with the current path, and in a tumbling load each part spends a different share of the cycle there. That is our reading of the process described above. A patent on barrel plating describes the variation between barrels qualitatively: where one power source feeds several barrels holding different items, the film can become excessively thick in one barrel and too thin in another. It gives no spread figure, and we could not find a reliable public one. So ask the plater for measured thickness on a sample of parts from a real load, with the minimum, the average and the maximum.
Two things to put on the drawing:
- A minimum thickness at named surfaces. One example from a plating forum is a customer spec that sets a minimum on any surface that can be touched by a 3/4 in. ball. Small bores, deep slots and threads fall outside that kind of rule, so say whether they are covered.
- A maximum where the part must fit. If a diameter must slide or press into a mating part, give a maximum plated size, not only a minimum thickness.
Threads and fits: leave room for the coating
Plating makes external threads bigger. A plating forum answer attributes this guideline to MIL-S-7742: plating adds four times the plating thickness to the pitch diameter. With 5 micrometers of plating that is about 20 micrometers. Another answer in the same thread says zinc is typically about 0.0003 in. thick and to allow 0.0006 in. on the diameter, which is a two times allowance, and the thread does not reconcile the two. So treat any factor as a starting point and agree the method with the plater.
To see why this matters on a small thread, take M1. The ISO 965 limits table reproduced on Wikipedia gives a pitch diameter window of 0.785 to 0.838 mm for M1, which is 53 micrometers. A 20 micrometer growth uses about 38 percent of that window before the machining tolerance is counted. The Wikipedia page for ISO metric threads says external threads are designated by the lowercase letters g or h. A thread made to the top of the window above has no room for a coating, so the allowance has to be planned at the machining stage, for example by choosing a tolerance position that sits below the basic size.
The inch system handles it as follows. A thread article from a fastener distributor says the allowance of a Class 2A external thread is used to accommodate plating thickness, and that a plated 2A part is gauged with a Class 3A GO gauge and a 2A NOT GO gauge. The same forum notes that zinc does not normally plate into internal threads unless they are 0.750 in. or larger, so a small tapped hole sees little coating. Our guide to inspecting miniature threads covers the gauging side.
The drawing should state whether each critical dimension applies before or after plating. One forum contributor notes that some companies specify drawing dimensions as pre-plate and others as post-plate, and recommends getting the answer in writing from the designer.
Hydrogen embrittlement on hard steel
Electroplating can put hydrogen into the surface of steel. According to Wikipedia, steel with an ultimate tensile strength below 1000 MPa or hardness below HRC 32 is not generally considered highly susceptible, while high strength steels above HRC 32 may crack early after plating, and failures have been reported in the HRC 32 to 36 range and above. Baking after plating, also called low hydrogen annealing, is the common remedy, though it is not always fully effective. Wikipedia names ASTM F519 for evaluating plating processes and ASTM F1624 for finding the minimum baking time.
For fasteners, ISO 4042:2022 covers electroplated coating systems and includes requirements and recommendations on hydrogen embrittlement. A trade article on the 2022 revision says it removed references to ISO 2081 and ISO 19598 and revised the baking requirements for nuts, flat washers and case-hardened screws. Most Swiss parts are not fasteners, but a hardened pin or screw can fall under the same logic. Our stainless steel guide lists the hardenable grades where this applies.
If a part is hardened above about HRC 32, say so in the RFQ and require a bake, with the time and temperature set by your engineering team or the coating spec.
Barrel or rack: how to decide
| Question | Barrel suits | Rack suits |
|---|---|---|
| Part shape | Short, compact, no hooks | Long, slender, hooked, cup shaped |
| Volume | Thousands and up per lot | Low volume or high value |
| Thickness control | A spread is acceptable | A tight band is required |
| Cosmetic surface | Light abrasion is acceptable | No contact marks allowed |
| Mating threads or fits | Allowance planned in advance | Allowance planned in advance |
The right column costs more per part because someone mounts each piece on a fixture. The decision is yours to make with the plater, using a sample lot rather than a catalog.
What to write in the RFQ
A plating block that a shop can quote and a plater can run states:
- The coating, the specification and the class or type.
- Minimum thickness, the surfaces it applies to and the measurement method.
- A maximum plated dimension on any fit or thread.
- Whether drawing dimensions are before or after plating.
- Hardness of the base material and the bake requirement if above about HRC 32.
- Whether barrel plating is acceptable, and whether contact marks are allowed.
- A thickness report and the number of parts measured per lot.
Ask each shop whether plating is done in house or by a partner, because a part that leaves the building adds days to the schedule and a second party to any quality dispute. Our quote comparison guide shows how to compare quotes where plating is priced differently.
Send the drawing and the plating block through the RFQ form. We match it with up to three shops that run Swiss-type lathes and reply within 24 business hours.
Sources
- Electroplating, Wikipedia: barrel plating description and limits.
- Barrel plating, Finishing.com library: load size, speed, part limits.
- Nesting in barrel plating, Finishing.com Q&A: breakers, barrel shape, load.
- Thread dimensions after plating, Finishing.com Q&A: the four times rule and pre or post plate dimensions.
- Zinc thickness classes, Finishing.com Q&A: ASTM B633 classes as listed by contributors and thickness tolerance comments.
- ASTM B633 listing, DIN Media: thickness classes and supplementary types.
- Hydrogen embrittlement, Wikipedia: hardness threshold and baking.
- ISO 4042:2022 update, Finishing and Coating: hydrogen embrittlement and baking changes.
- ISO 965, Wikipedia: M1 limits table.
- ISO metric screw thread, Wikipedia: tolerance positions g and h.
- Screw thread design, Fastenal Blueprint: Class 2A allowance and gauging after plating. Commercial source, directional only.
Frequently asked questions
Is barrel plating suitable for Swiss turned parts?
Often yes, for short, compact parts such as pins with a head, bushings and small fittings. It is a poor fit for long thin parts, cup shapes that nest and parts with hooks or open springs that tangle. A part that cannot tumble freely should go on a rack, even though a rack costs more per part.
How thick is barrel plating on small parts?
It depends on the coating and the spec, and it varies from part to part in the same load. Specs are normally written as a minimum. For zinc on steel, ASTM B633 has four thickness classes, which a plating forum lists as 5, 8, 12 and 25 micrometers minimum. Ask the plater for the spread, not only the minimum.
Does plating change thread size?
Yes. A common rule of thumb says plating adds about four times its thickness to the pitch diameter of an external thread, so 5 micrometers of plating adds about 20 micrometers. Decide whether thread dimensions apply before or after plating, and leave room for the coating.
Can plating make steel parts brittle?
It can on hard, high strength steel. Plating can introduce hydrogen that dissolves into the metal. Steel above about 1000 MPa tensile strength or HRC 32 is the range where it becomes a concern, and a bake after plating is the usual remedy. State the hardness and the bake requirement on the drawing.
Need a quote for this part?
Send the drawing. We match you with up to 3 Swiss shops and reply within 24 business hours.
Get matched with a Swiss shop