Guides / Process
Gauging Miniature Threads: M1 to M3 and UNM on Turned Parts
November 4, 2026
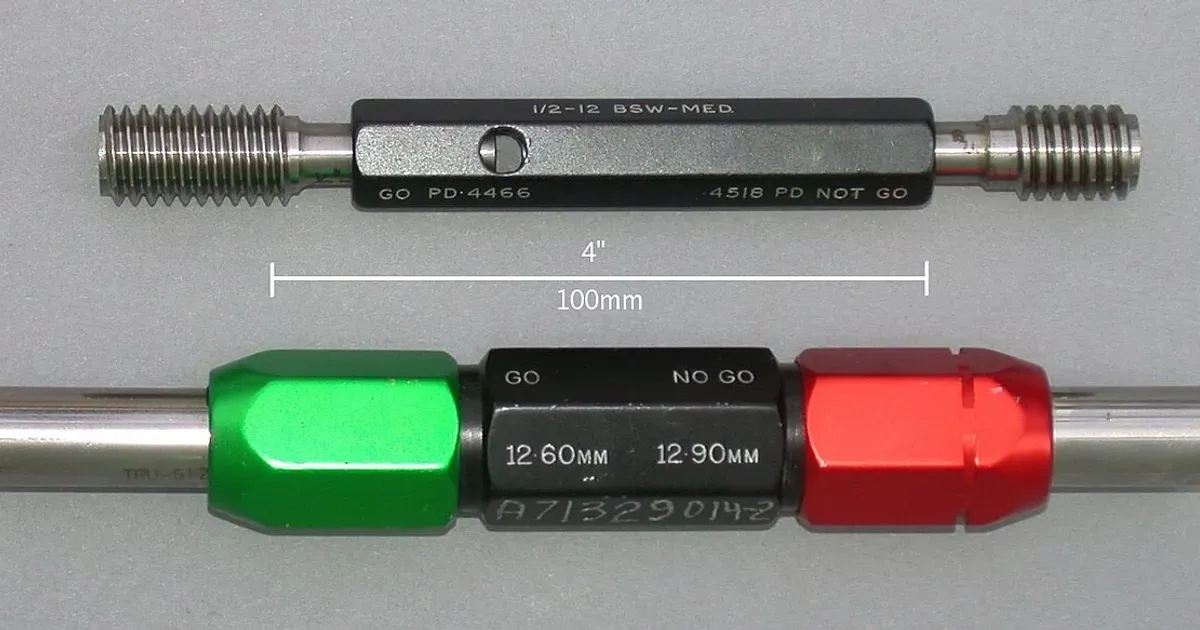
Miniature threads between M1 and M3 are checked in production with a GO and NOT GO gauge, a plug gauge for internal threads and a ring gauge for external threads. The gauge tells you pass or fail, not a size, so critical threads often add a pitch diameter measurement. Below M1 the ISO 965 tolerance system stops, and UNM miniature threads take over. The drawing must name the standard, the tolerance class and whether the dimension applies before or after plating.
This guide covers what changes on a thread this small, how gauging and measuring compare and what to put in the RFQ. Our inspection guide covers the wider quality plan, and this article goes deeper on threads.
What is different about a thread this small
Three numbers show the problem. The coarse pitch of M1 and M1.2 is 0.25 mm, M1.4 is 0.3 mm, M1.6 is 0.35 mm, M2 is 0.4 mm, M2.5 is 0.45 mm and M3 is 0.5 mm, according to the table on Wikipedia’s ISO metric thread page.
The tolerance window is the second. The ISO 965 limits table reproduced on Wikipedia, with the tolerance class not stated in the extract we read, gives a pitch diameter window of 0.785 to 0.838 mm for M1, which is 53 micrometers. For M6 the window is 5.212 to 5.324 mm, 112 micrometers, and for M10 it is 8.862 to 8.994 mm, 132 micrometers. The window shrinks as the thread shrinks, but not in proportion to the size.
The third is engagement. The same table lists an engagement length of 0.6 to 1.7 mm for M1. At a 0.25 mm pitch that is only about 2 to 7 turns of thread. A gauge that engages a few turns has little room to show a taper or a lead error, and a burr or a chip in the root changes the result.
Our thread whirling guide explains one of the ways threads are cut on Swiss lathes, and which cases need it. The gauging questions below apply whichever cutting method is used.
M threads and UNM: which standard applies
The ISO 965 page on Wikipedia says the standard specifies a tolerance system for screw threads from 1 mm diameter upward. The M1 to M3 sizes sit inside it. Below 1 mm, miniature thread standards apply.
The unified miniature screw thread covers a diameter range of 0.30 mm to 1.40 mm, extending the M-profile and unified series that begin at 1.6 mm, according to a thread data site quoting ASME B1.10M. A second thread site gives the history: representatives from the UK, Canada and the USA agreed on a miniature thread standard in April 1955, with dimensions defined by reference to the ISO standard, and the flank angle is 60 degrees. The designation is the screw diameter in millimeters followed by UNM, so a 0.50 mm thread is 0.50 UNM.
The pitch table on the thread data site runs from 0.080 mm for 0.30 UNM to 0.300 mm for 1.40 UNM. Some pitches look like metric ones. For example, 1.00 UNM has a pitch of 0.250 mm, the same as M1 in the ISO table above. That is a trap: the two names can describe nearly the same thread, with different tolerance rules and different gauges. Say which one you mean, and do not rely on the diameter and pitch alone.
We did not have access to the full text of ASME B1.10M. The size and pitch values above come from reproductions, so read the current standard before you set tolerances.
How a go and no-go gauge works
According to Wikipedia, a go/no-go gauge checks that the workpiece passes one test (GO) and fails the other (NOT GO). It does not return a size or a measurement in the conventional sense, but a state. For a threaded plug gauge, the GO end should fully enter the part and the NOT GO end should not. The gauge needs little skill or interpretation, which suits the production floor. The article cites ISO 1502 for thread gauging.
The photo above shows the principle on two larger gauges. At miniature sizes the same logic applies at a smaller scale. Small gauges need careful handling, because a damaged flank or a chip on the gauge changes the result.
Three points about what a gauge cannot tell you:
- Size. Pass or fail has no number. A thread that passes can be close to either limit.
- Trend. Tool wear moves a thread toward a limit before it fails. A shop that records only passes cannot see it.
- The gauge itself. A worn GO gauge passes threads that are too small, and a worn ring lets oversized threads pass. A gauge needs its own calibration check.
Measuring pitch diameter
When the pitch diameter needs a number, other tools are used. Wikipedia lists a thread micrometer, also called a pitch mic, with a V-shaped anvil and a conical spindle tip that contacts the flanks for a direct reading; the three-wire method, in which three precision wires rest on the flanks and a known constant is subtracted from the micrometer reading; and an optical comparator, which can determine pitch diameter graphically. Wikipedia also notes that a bolt’s minor diameter can be measured with go/no-go gauges or directly with an optical comparator.
For miniature threads, the practical choices are narrower, and a shop’s approach depends on its equipment. Ask what it uses and what it can resolve. Our vision inspection guide shows what automated optical checks can and cannot see on a small thread. An optical check shows form, a gauge shows fit and neither replaces the other.
| Method | Tells you | Limits on a miniature thread |
|---|---|---|
| GO and NOT GO gauge | Pass or fail for fit | No value, wear in the gauge, few turns engage |
| Thread micrometer | Pitch diameter | Anvil and tip must fit the pitch |
| Three-wire method | Pitch diameter | Needs wires matched to the pitch, skill to read |
| Optical comparator or vision | Form and profile | Edge definition on tiny flanks |
Plating and the gauge
If the thread is plated, the answer to “which gauge” changes. A fastener distributor’s thread article says the allowance on a Class 2A external thread is used to accommodate plating thickness, and that a plated 2A part is gauged with a Class 3A GO and a 2A NOT GO gauge. The idea carries over to metric parts only if the drawing says so. Our barrel plating guide gives the plating allowance rule of thumb and why a thread can fail after plating when it passed before.
A plating forum thread adds that drawings differ on whether dimensions apply before or after plating, and the designer should confirm it in writing. State it.
What to write on the drawing and in the RFQ
A thread callout that a shop can quote and check includes:
- The standard and size. For example M2 x 0.4, or 0.50 UNM, with the standard named.
- The tolerance class or position. Do not leave it to a default, especially on small sizes.
- Internal or external, through or blind. For a blind thread, the full thread depth and the drill depth.
- The inspection method. GO and NOT GO gauge on every part, on a sample or per lot, plus whether a pitch diameter measurement is needed on the first article.
- Before or after plating, coating or heat treatment.
- A burr and cleanliness rule. A burr at the thread start can block a gauge and a particle in a root can pass a bad thread. Our deburring guide covers the edge condition.
- A record. Gauge identification and calibration status on the inspection report, and the result of the first article.
Ask each shop which gauges it owns for your thread, because a thread gauge for a rare size may have to be bought and that is a cost on the quote. Our tooling and NRE guide covers how such charges appear.
Send the drawing through the RFQ form. We match it with up to three shops that run Swiss-type lathes and reply within 24 business hours. If the thread is below M1, say so in the first message so the shops know which standard to quote against.
Sources
- ISO metric screw thread, Wikipedia: coarse pitch table and tolerance positions.
- ISO 965, Wikipedia: the M1, M6 and M10 limits and the 1 mm lower bound.
- Go/no-go gauge, Wikipedia: GO and NOT GO principle, ISO 1502 reference.
- Screw thread, Wikipedia: pitch micrometer, three-wire method, optical comparator.
- Unified miniature screw threads, AmesWeb: diameter range and pitch table quoting ASME B1.10M. Commercial source, directional only.
- Unified miniature thread, Gewinde-Normen: history, 60 degree flank, designation. Directional only.
- Screw thread design, Fastenal Blueprint: Class 2A allowance and gauging after plating. Commercial source, directional only.
- Thread dimensions after plating, Finishing.com: pre-plate and post-plate drawing dimensions.
Frequently asked questions
How do you check a miniature thread such as M1 or M2?
The usual production check is a GO and NOT GO thread gauge, a plug for internal threads and a ring for external threads. The GO end must enter fully and the NOT GO end must not. A gauge gives a pass or fail, not a size, so add a pitch diameter measurement when you need a number.
What is a UNM thread?
UNM is the unified miniature screw thread, covered by ASME B1.10M. It spans diameters from 0.30 mm to 1.40 mm, extending the metric and unified series that start at 1.6 mm. It is designated by the diameter in millimeters followed by UNM, for example 0.50 UNM, and uses a 60 degree flank angle.
Does ISO 965 cover threads below 1 mm?
No. The ISO 965 tolerance system starts at 1 mm diameter, according to the reference we read. Threads below that size, such as watch and instrument screws, fall under miniature thread standards like UNM or a drawing-specific agreement. State the standard on the drawing.
How often should miniature thread gauges be checked?
No published interval fits every case. Gauges wear and a worn GO gauge passes bad threads. Ask the shop for its gauge calibration status and its check interval, and require a check of the gauge itself before a first article and at set points in a long run.
Need a quote for this part?
Send the drawing. We match you with up to 3 Swiss shops and reply within 24 business hours.
Get matched with a Swiss shop