Guides / Industries
Fiber Optic Ferrules and Sleeves on Swiss Lathes: Concentricity and What Turning Can Hold
October 14, 2026
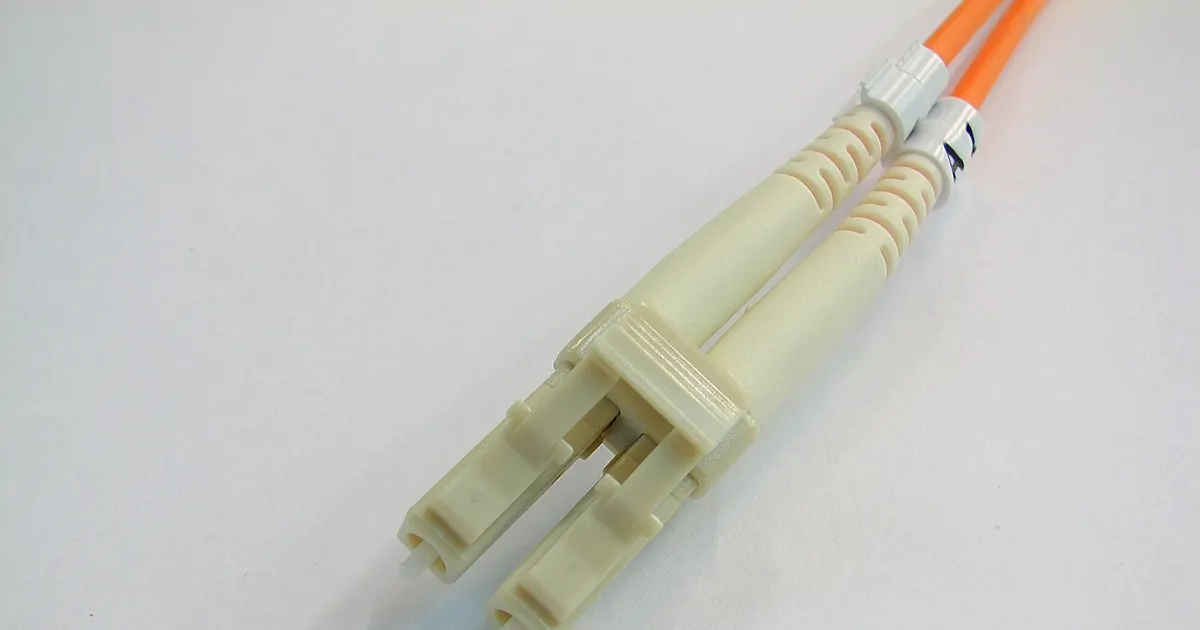
A fiber optic connector aligns two glass fibers, each thinner than a human hair, so that light passes from one to the other with little loss. The part that does the aligning is the ferrule, a tiny cylinder with a hole through the center. Around it sit holders, bodies, sleeves and crimp rings that keep the ferrule in place and the connector in one piece.
This guide explains which parts of that assembly Swiss-type lathes make, how concentricity is held, where the very small bore comes from and how a buyer should describe the part.
What a ferrule is
A ferrule holds the end of a fiber and presents it, polished, to its mating connector. Two outside diameters dominate telecom connectors: 2.5 mm for older SC, ST and FC styles and 1.25 mm for LC and MU styles. The hole through the center is sized for a standard glass fiber of 125 micrometers, with a bore of roughly 126 to 127 micrometers.
Two properties set performance:
Bore size. The fiber must fit with almost no clearance, so it cannot wander in the hole.
Concentricity. The bore must be centered on the outside diameter to within about a micrometer for single-mode fiber, since the outside diameter is what aligns against the mating ferrule in a sleeve.
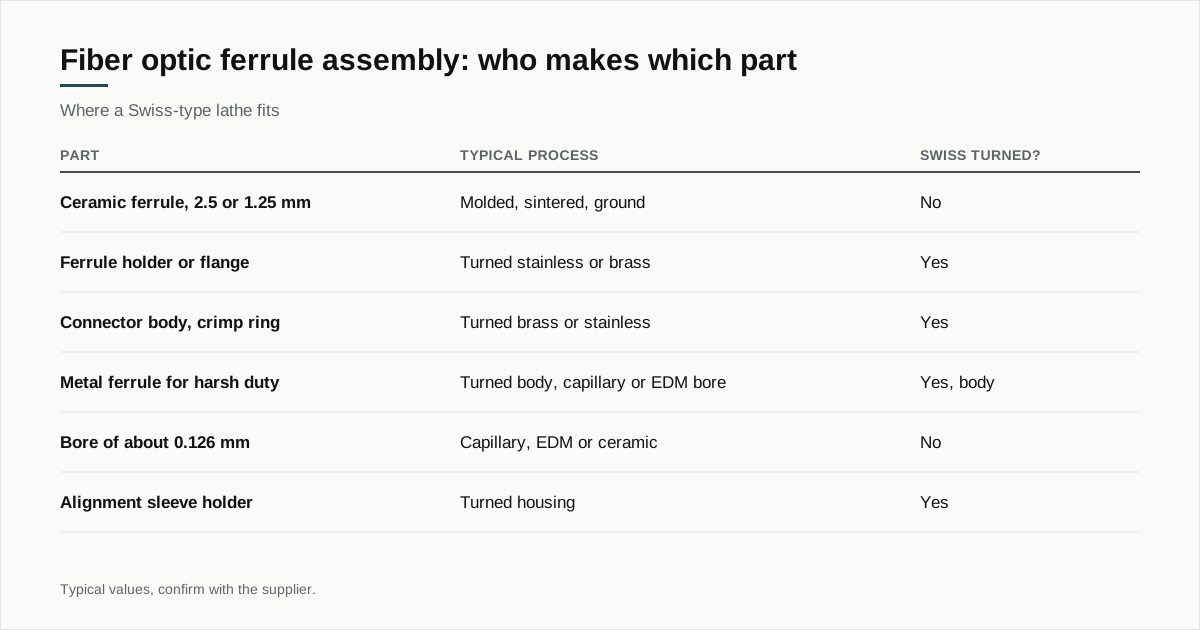
Telecom ferrules reach these numbers in zirconia ceramic, formed and ground by processes made for the purpose. A Swiss-type lathe does not make them.
What Swiss lathes do make
The assembly around the ferrule, and a range of metal ferrules for demanding uses, are turned parts.
| Part | Typical material | Notes |
|---|---|---|
| Ferrule holder or flange | Stainless steel, brass | Holds the ceramic ferrule by press fit or bonding |
| Connector body | Brass, stainless | Outer shell with threads or a bayonet |
| Metal ferrule | Stainless, brass, glass-sealing alloy | For harsh environments or hermetic parts |
| Alignment sleeve holder | Stainless, brass | Houses the split sleeve |
| Crimp ring and strain relief insert | Brass, stainless | Retains the cable |
| Capillary holder or tube insert | Stainless | Carries a precision capillary |
| Collimator and laser housings | Stainless, aluminum | Hold optics and fiber |
Metal ferrules matter in sensors, medical laser probes, high power connectors and hermetic feedthroughs, where ceramic is fragile or cannot be sealed. Stainless steel is the usual choice, and an iron-nickel-cobalt glass-sealing alloy appears where the part is glass sealed. Check which standard, for example ASTM F15 for the alloy, your design requires.
The optics and instrument guide and the RF connector guide cover related parts.
Where the micro bore comes from
A hole of 0.126 mm is not something a lathe drills. Drills this small do not exist in a useful sense, and a bore this size needs a roundness and straightness that drilling cannot deliver. The bore comes from one of three sources.
Capillary tubing. A precision drawn tube with an inside diameter of about 0.126 mm is cut to length and pressed or bonded into a turned holder. The holder gives the outside shape, and the tube gives the bore.
Electrical discharge machining. A fine wire or electrode burns the hole. Slow but accurate, used for specialty parts.
A ceramic or glass insert. A ground ceramic ferrule, or a glass capillary, sits inside a turned metal body.
This changes what the lathe is responsible for. The turned part must hold the capillary or the ceramic concentric with its own outside diameter. The key features are a bore for the insert and an outside diameter on the same axis.
Concentricity
Concentricity is the question buyers raise most. It measures how well one feature, such as a bore, is centered on another, such as the outside diameter.
On a Swiss-type lathe, features made in one setup, on one spindle, with the bar supported by the bushing, can be held concentric to a few microns. Two things erode this:
Re-grip. A part transferred to the sub spindle and machined at the back picks up a small error from the second grip. For a ferrule holder whose bore and outside diameter are made from the same end, there is no re-grip between them. A feature made on the back may be a few microns off.
Bar condition. A bar that is out of round or bent shows up in the part. The ground bar guide explains why ground bar helps.
Typical figures, which vary with part and shop:
| Requirement | Typical for a good shop | Notes |
|---|---|---|
| Bore to outside diameter, same setup | about 0.003 to 0.01 mm | Depends on length and bar |
| Features on opposite ends | about 0.01 to 0.02 mm | Includes re-grip error |
| Outside diameter tolerance | about ±0.002 to ±0.005 mm | May need grinding |
| Roundness | a few microns | Check with a roundness gauge |
If the drawing demands a micron or less, the process often leaves the lathe: a ground outside diameter, a honed bore or a lapped fit. The centerless grinding guide explains the grinding step, and the tolerance guide shows how to set a realistic number.
Features unique to fiber parts
A few details come up on every ferrule drawing.
Lead-in funnel. A conical or radiused entry at the bore opening guides the fiber in. The shape and its finish matter, because a sharp edge can chip the glass.
Epoxy relief. Fibers are bonded with epoxy, and a small cross hole or a flat lets excess epoxy escape. These tiny features are cut by a live tool or a small drill, and they need burr control.
End face geometry. The tip is polished flat, slightly domed or at an angle of 8 degrees, depending on the connector style. For a metal ferrule, the lathe leaves a sized, chamfered tip, and polishing is a separate step.
Press-fit bore. The bore for a ceramic ferrule is held to a tight tolerance so the ferrule is held firmly and does not crack. The tolerance and the surface finish decide the press force.
Cleanliness. Fiber connections are sensitive to particles. Parts are cleaned, and some customers specify cleaning and packaging steps.
Measuring concentricity on tiny parts
A requirement is only useful if it can be checked. Concentricity on a part 1.25 mm wide cannot be measured with a dial indicator on a V-block in the usual way, and the gauge matters as much as the machine.
Optical measurement. A vision system looking down the axis can see the bore opening and the outside edge and compute the offset between them. It works for through bores with good edges and gives a number in microns. The vision inspection article explains what optical systems do well and where they fall short.
Air gauging. Compressed air flowing through a nozzle into the bore measures its size and, with several positions, its shape. It is fast and gentle on the part, and shops use it for bores in volume.
Roundness gauge. A spindle rotates the part against a sensitive probe, and software computes roundness and runout of the outside diameter and, with a datum, the concentricity of another surface to it.
Functional gauge. A master ferrule or a go gauge that mimics the mating part checks that the part works in its sleeve. It is cheap to use and tells you pass or fail, not how far.
Agree the method in advance. The same part can pass on one and fail on another, since each reads something different, and an argument after delivery helps nobody.
A worked example
Take a stainless ferrule holder for a 1.25 mm ceramic ferrule. The holder is 3 mm in outside diameter and 9 mm long. It has a bore of 1.25 mm that takes the ceramic in a press fit, a shoulder where the ferrule seats, a flange at the back and a cross hole for epoxy.
The bore tolerance is a few microns, tight enough that the ceramic is held without cracking. The outside diameter is toleranced at a few microns as well, since it seats in the connector body. The bore and the outside diameter must be concentric to within about 0.01 mm.
The shop turns the outside, drills and reams or bores the 1.25 mm hole from the main spindle side and cuts the shoulder and the flange in the same setup. The cross hole goes in with a live tool, and the sub spindle takes the part for any back features. The bore and outside diameter, made from one end in one setup, meet the concentricity figure with room to spare. The cross hole is deburred and the part is cleaned. Inspection uses air gauging for the bore and a roundness gauge on the outside.
Had the bore been made from the back, after a transfer to the sub spindle, the concentricity would carry the re-grip error and the result would be less certain. The drawing’s datum choice, and the shop’s sequence, decide the outcome.
Materials and finishes
Stainless steel is the workhorse, with 303 for ease of machining and 316 where corrosion resistance matters, as the stainless guide explains. Brass suits bodies where machinability and cost lead, and the brass guide covers it. Finishes include nickel or gold plating for brass, passivation for stainless and anodizing for aluminum housings.
Thermal expansion matters in precision assemblies. A metal ferrule holding a glass fiber, or a holder carrying a ceramic ferrule, changes size with temperature at a different rate than its neighbor. Designers choose materials to keep the fit stable across the operating range.
Cost and volume
Connector parts run in large volumes, and unit price is low. The cost drivers:
| Driver | Effect |
|---|---|
| Tolerance on bore and concentricity | Slower cuts, more checks, possible grinding |
| Material | Stainless costs more to machine than brass |
| Plating | Added step and lead time |
| Inspection | Optical or air gauging on small features |
| Volume | Setup spreads over a long run |
The cost guide explains how these combine. If you can loosen a tolerance that does not drive the optical result, ask. A concentricity requirement copied from a ceramic drawing may not apply to a metal holder.
What to put on the drawing
- Datum scheme, naming the outside diameter or the bore as the reference
- Concentricity or runout between the key features, with the measuring method
- Bore size and tolerance for the insert, with the surface finish
- Lead-in shape and any epoxy relief
- Material, plating and cleaning
- Burr and edge conditions on small features
- Yearly volume, so the shop can plan tooling and inspection
Getting ferrule-related parts quoted
Send the drawing and STEP file through the RFQ form. State the datum scheme, the concentricity requirement, the material and the yearly volume, and mention whether a capillary or a ceramic insert goes in. We match the part with up to three shops that run Swiss-type lathes and reply within 24 business hours.
Say clearly which dimension aligns to which. A drawing that names its datum lets the shop plan a single setup, and that setup is what holds the concentricity you need.
Frequently asked questions
Are fiber optic ferrules made on Swiss lathes?
Standard telecom ferrules are ceramic and are made by molding, sintering and grinding, not by turning. Swiss lathes make the metal parts around them, such as ferrule holders, connector bodies and sleeves, and they make metal ferrules for harsh environment and specialty connectors.
How is a bore only a little wider than a fiber made in a metal ferrule?
It is usually not drilled on a lathe. A bore around 0.126 mm comes from precision capillary tubing, from electrical discharge machining or from a ceramic or glass insert. The lathe turns the outside, the shoulders and the lead-in, and the capillary is pressed or bonded in.
What concentricity can a turned metal part hold?
A few microns between features made in one setup is a realistic target for a well run shop with a good bar, and tighter figures may need grinding or a different process. State the requirement and the measuring method, and ask for evidence from similar parts.
Need a quote for this part?
Send the drawing. We match you with up to 3 Swiss shops and reply within 24 business hours.
Get matched with a Swiss shop